MARIANO & CO | YOUR CONTRACTOR FOR LIFE™

Renovation

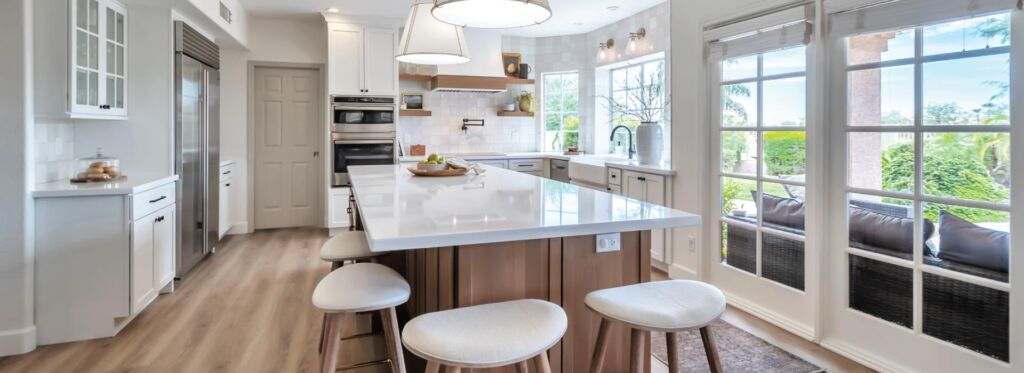
Kitchen remodel in awhatukee az

Kitchen remodel IN AWHATUKEE ARIZONA LOCATION Awhatukee, AZ TYPE Kitchen Remodel Price Range $100,000 – $150,000 DESIGN STYLE Transitional PROJECT DETAILS Cabinet Door Style – Hudson Cabinet Color/Stain – White Island Cabinets Color/Stain – Quarter Sawn White Oak Sesame Countertop Material – Calacatta Sol Quartz Backsplash Material – 5×5 Flash Ivory Fixture Color – Matte Black kitchen remodel A massive leak in the kitchen prompted this renovation. New design features include an on-trend color scheme of blonde rift oak and painted white cabinetry highlighted by matte black and brushed brass metals. The oversized island pendants anchor the gathering space. Contrasting floating shelves flank the hood with matching banding. Glass cabinet doors show off the client’s dishes and glassware. The hard-working but charming farmhouse sink overlooks the pool and patio. Want An Estimate? If you have a project & would like a free estimate, click the button to share about your project & we’ll be in touch shortly. REQUEST FREE ESTIMATE NOW or Call (480) 287-4096 RELATED PROJECTS Mariano and CoMariano and Co is a licensed, bonded, and insured remodeling company serving the Phoenix Valley. From kitchens and bathrooms to custom homes and additions, they deliver a true 5 Star Experience from start to finish. Request a free estimate now. marianoco.com/

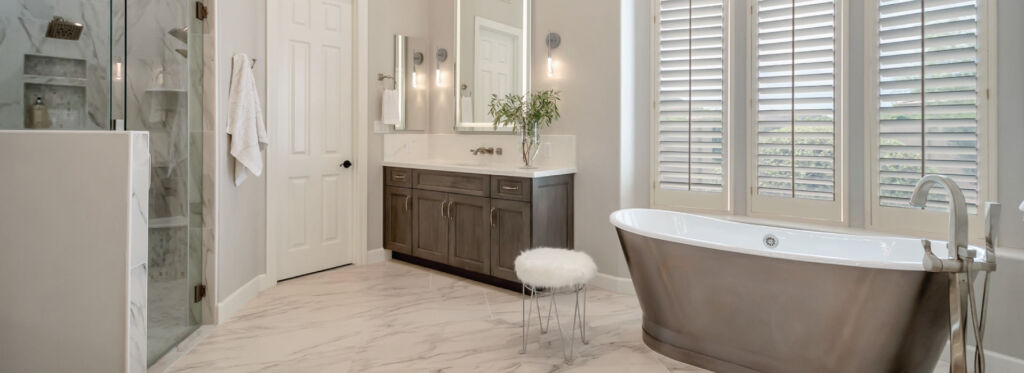
Scottsdale master bathroom remodel

master bathroom remodel IN SCOTTSDALE ARIZONA LOCATION Scottsdale, AZ TYPE Bathroom Remodel Price Range $100,000 – $150,000 DESIGN STYLE Transitional PROJECT DETAILS Cabinet Door Style – Statesville Cabinet Color/Stain – American Poplar Countertop Material – Calacatta Bellatrix Quartz Shower Wall Material – 12×24 Tru Marmi Matte Polished Shower Flooring Material – 2×2 Tru Marmi Matte Mesh Mosaic Fixture Color – Brushed Nickel Glass Type – Clear Glass master bathroom remodel Our clients came to us not only looking for a bathroom remodel but also because of a water leak that had caused damage to the outside of the shower. In the design phase of this project, our clients shared their inspiration for a clean, tonal, spa-like design. One of the first selections for this space was the freestanding tub! They fell in love with the Signature Hardware, Rowley cast iron soaking tub. It made the perfect focal point, as the first thing your eyes see as you enter the bathroom is that stunning stainless-steel finish tub. The surrounding materials complement well with the large format 24×48 white porcelain marble tile with soft grey veining and darker grey wash custom vanity cabinets. The existing snail shower design was also unique. With this radius-shaped shower, our design team had to get creative with the tile selection and layout. The goal was to remove the original curved glass block wall and create a pony wall with a clear glass panel above. The tile selected for the curve was done in a marble mosaic, that featured a nice deco column in the center, breaking up the 12×24 shower wall tile. To complete the tile design, we tiled the ceiling and shower floor in a 2×2 mosaic. We installed multiple shower heads, including a ceiling-mount rain head. The original bathroom had plant shelf soffits above each vanity. Those were removed to make the space feel more open, creating more room for massive LED vanity mirrors with flanked sconce lights. The vanity cabinets were designed to fit each person individually, providing ample storage as well. The white marbled quartz countertop installed created a nice contrast against the cabinet and paired well with the faux marble tile floor. For the vanity backsplash, we extended the quartz countertop higher, making a beautiful statement for the wall-mounted vanity faucets to sit on. This bathroom is elegant, bright, and tonal. Our clients couldn’t be happier with the outcome and are enjoying their new bathroom remodel! Want An Estimate? If you have a project & would like a free estimate, click the button to share about your project & we’ll be in touch shortly. REQUEST FREE ESTIMATE NOW or Call (480) 287-4096 RELATED PROJECTS Mariano and CoMariano and Co is a licensed, bonded, and insured remodeling company serving the Phoenix Valley. From kitchens and bathrooms to custom homes and additions, they deliver a true 5 Star Experience from start to finish. Request a free estimate now. marianoco.com/
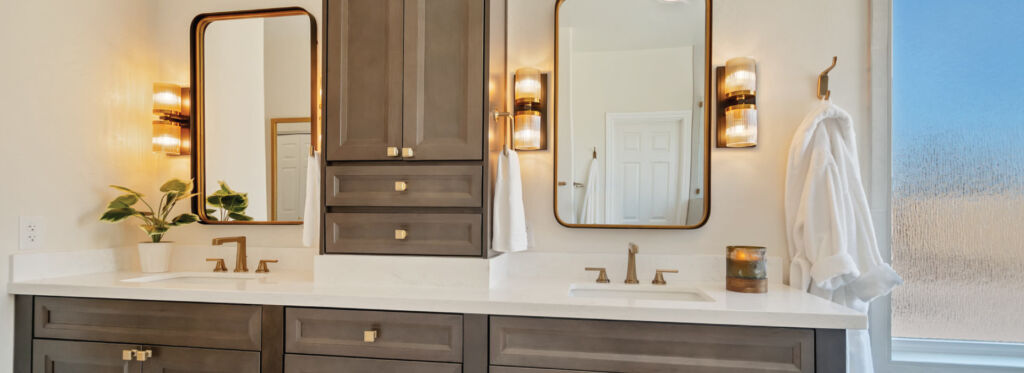
Master bathroom remodel in mesa az

master bathroom remodel IN MESA ARIZONA LOCATION Mesa, AZ TYPE Bathroom Remodel Price Range $100,000 – $150,000 DESIGN STYLE Transitional PROJECT DETAILS Cabinet Door Style – 570F Cabinet Color/Stain – Maple Slate Countertop Material – Lumina Quartz Shower Wall Material – 24×48 Ardesia Light Porcelain Tile Shower Flooring Material – 2×2 Ardesia Light Mosaic Fixture Color – Luxe Gold Glass Type – Clear Glass master bathroom remodel To start the design of this Master Bathroom, we reviewed our client’s inspiration and vision for their space! Starting with the cabinet style and design, they liked the idea of incorporating a darker-toned cabinet with minimal detail, they landed on the Waypoint 570 inset Maple Slate color door! This door style and color was the first selection and set the tone for the rest of the selections. For the cabinet layout, they loved the idea of a countertop tower cabinet so they could hide items from sitting on their countertop. For the top, we felt lighter quartz was the right choice with soft pronounce veins that paired with the tone of the cabinet, creating a nice contrast of tones working together. Designing the wet area, our clients decided to remove the drop-in tub, making room for a massive walk-in shower! We searched for the right shower tile to bring everything together. Our clients loved the phrase “LESS IS MORE” so we aimed to select bold materials that would work well together flowing throughout the space, without being too busy. The shower wall tile we landed on is the 24×48 large format porcelain tile, this was the perfect tile to run all the way up to the ceiling! Fewer grout lines, in a neutral colorway with a soft texture to it. The porcelain tile was made to look like a natural stone, without the maintenance of a natural stone. The shower floor matches the large format wall tile, in a 2×2 mosaic. For the final tile selection, we added some visual interest with a deco column centered on the shower head and back sides of the soap niches, in a Skyline Herringbone marble. The color tones in this mosaic and the herringbone pattern brought all the tones together, even the dark tones of the cabinet color. To top it all off, the fixture finish was selected in the Luxe Gold finish. Making a statement as the finishing touches on the cabinet hardware, shower fixtures, and accessories! Want An Estimate? If you have a project & would like a free estimate, click the button to share about your project & we’ll be in touch shortly. REQUEST FREE ESTIMATE NOW or Call (480) 287-4096 RELATED PROJECTS Mariano and CoMariano and Co is a licensed, bonded, and insured remodeling company serving the Phoenix Valley. From kitchens and bathrooms to custom homes and additions, they deliver a true 5 Star Experience from start to finish. Request a free estimate now. marianoco.com/
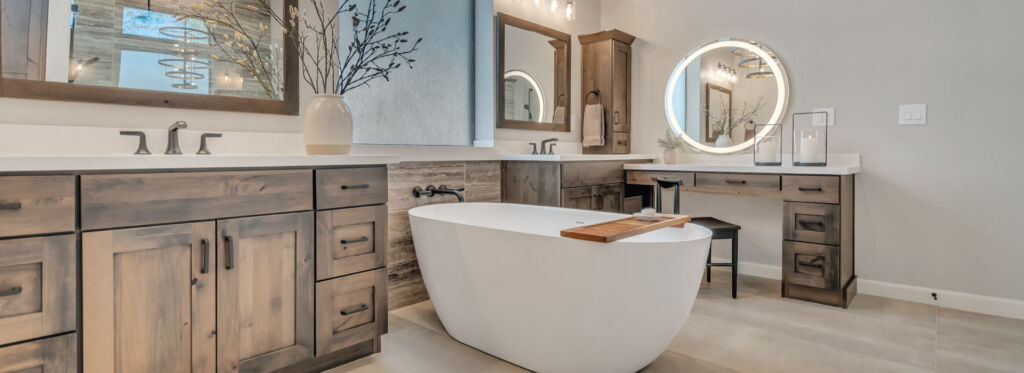
Master bathroom remodel in mesa arizona

master bathroom remodel IN MESA ARIZONA LOCATION Mesa, AZ TYPE Bathroom Remodel Price Range $200,000 – $500,000 DESIGN STYLE Transitional PROJECT DETAILS Cabinet Door Style – Craftsman Cabinet Color/Stain – Caraway Countertop Material – Venatino Beige Quartz Flooring Material – 24×48 Reside Beige Matte Porcelain Tile Shower Wall Material – 12×24 Tibur Silver Matte Porcelain Tile Shower Flooring Material – 2×2 Reside Beige Matte Mosaic Fixture Color – Matte Black Glass Type – Clear Glass master bathroom remodel In the master bathroom, clients are opting for a freestanding tub in lieu of the tiled deck style tubs of yesteryear. The glass block shower enclosure was opened and subdivided into a super shower and a side cubby for extra storage. The freestanding tub centered on the window sits below the client’s gorgeous chandelier light. His and her vanities were customized to meet each specific need. A drop-down makeup area with backlit mirror was the client’s original vision for the space. Want An Estimate? If you have a project & would like a free estimate, click the button to share about your project & we’ll be in touch shortly. REQUEST FREE ESTIMATE NOW or Call (480) 287-4096 RELATED PROJECTS Mariano and CoMariano and Co is a licensed, bonded, and insured remodeling company serving the Phoenix Valley. From kitchens and bathrooms to custom homes and additions, they deliver a true 5 Star Experience from start to finish. Request a free estimate now. marianoco.com/
Master bathroom remodel in scottsdale arizona

master bathroom remodel IN SCOTTSDALE ARIZONA LOCATION Scottsdale, AZ TYPE Bathroom Remodel Price Range $200,000 – $500,000 DESIGN STYLE Transitional PROJECT DETAILS Cabinet Door Style – Whistler Cabinet Color/Stain – Alder Windswept Countertop Material – Montreal Quartz Flooring Material – 24×48 Pietra Beige Porcelain Tile Shower Wall Material – 24×48 Pietra Italia Beige Porcelain Tile Shower Flooring Material – 2×2 Pietra Beige Mosaic Fixture Color – Matte Black Glass Type – Clear Glass master bathroom remodel This gorgeous home nestled at the base of McDowell Mountain suffered a major water leak in the shower. The shape of the new shower was squared off and reconfigured to include an expansive spa bench large enough to recline on. The shower is highlighted with a lighted bottle niche, three separate shower functions, and a wood plank tile ceiling treatment. The main area features large format floor tile, floating vanities with toe light, 4” high mitered vanity countertops, expansive tile backsplashes, backlit mirrors, and wall mount faucets. The freestanding tub is surrounded by coordinating tub wainscot tile. Space was carved out for tall linen storage cabinetry. Want An Estimate? If you have a project & would like a free estimate, click the button to share about your project & we’ll be in touch shortly. REQUEST FREE ESTIMATE NOW or Call (480) 287-4096 RELATED PROJECTS Mariano and CoMariano and Co is a licensed, bonded, and insured remodeling company serving the Phoenix Valley. From kitchens and bathrooms to custom homes and additions, they deliver a true 5 Star Experience from start to finish. Request a free estimate now. marianoco.com/
Master bathroom remodel in queen creek arizona

master bathroom remodel IN QUEEN CREEK ARIZONA LOCATION Queen Creek, AZ TYPE Bathroom Remodel Price Range $150,000 – $200,000 DESIGN STYLE Transitional PROJECT DETAILS Cabinet Door Style – Coastal Cabinet Color/Stain – Grain Countertop Material – Citrine Quartz Flooring Material – 14×16 Paros Black Hex Porcelain Tile Shower Wall Material – Cala Lenci Polished Porcelain Tile Soap Niche Material – Calcatta Gold Hex Mosaic Shower Flooring Material – Calcatta Gold Hex Mosaic Fixture Color – Matte Black Glass Type – Clear Glass master bathroom remodel This young family wanted to put their personal touch on these typical builder grade spaces. The master bath had a small shower and rarely used deck mounted tub. This was replaced with a luxe super shower punctuated by Calacatta Gold marble mosaics, brushed gold fixtures and porcelain “marble look” tile. The shower features a large bench and hand shower within reach. The main floor contrasts to the shower in black hexagons. The open leg vanity with blonde toned slab front doors and drawers modernizes the space and features a grooming pull out in the center. Wall panel molding behind the vanity elevates the space. Want An Estimate? If you have a project & would like a free estimate, click the button to share about your project & we’ll be in touch shortly. REQUEST FREE ESTIMATE NOW or Call (480) 287-4096 RELATED PROJECTS Mariano and CoMariano and Co is a licensed, bonded, and insured remodeling company serving the Phoenix Valley. From kitchens and bathrooms to custom homes and additions, they deliver a true 5 Star Experience from start to finish. Request a free estimate now. marianoco.com/
Master bathroom remodel in scottsdale az

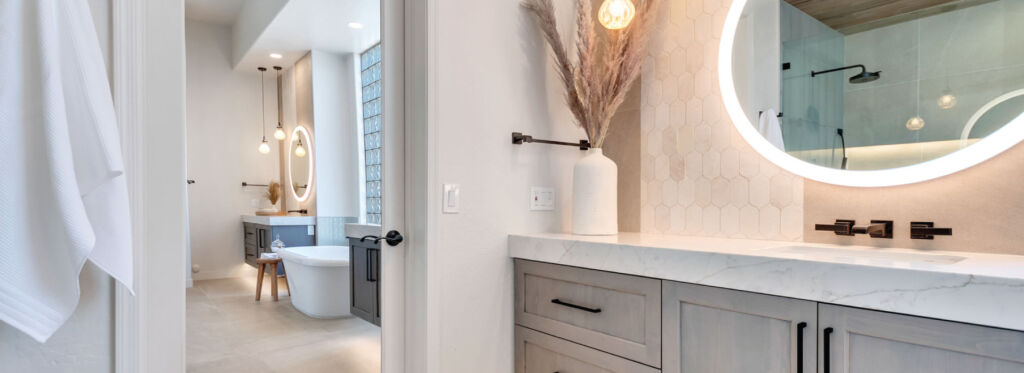
master bathroom remodel IN SCOTTSDALE ARIZONA LOCATION Scottsdale, AZ TYPE Bathroom Remodel Price Range $200,000 – $500,000 DESIGN STYLE Transitional PROJECT DETAILS Cabinet Door Style – 650F Cabinet Color/Stain – Cherry Slate Countertop Material – Calcatta Classic Quartz Flooring Material – 24×48 Shibusa Tortora Porcelain Tile Shower Wall Material – 12×24 Touch Snow Porcelain Tile Shower Flooring Material – 2×2 Touch Snow Mosaic Fixture Color – Matte Black Glass Type – Clear Glass master bathroom remodel This bathroom has been transformed from 1980 to modernized 2020! If only you could see the before photos to better appreciate this space. Before we got our hands on it, the tub was sunken into the floor with a large picture window above. It was a larger bathroom, but hardly any storage. Our design team understood the assignment to update and completely reshape the space to make it more functional and provide more usable storage. Our clients were not afraid to go bold. They love patterns, so we had some fun with the back wall of the shower. We filled the sunken tub opening, converting the wet area into a zero-threshold shower with no curb. Because the original tub was so wide, we were able to create a “bottle ledge” and added the fun patterned tile to really highlight the feature on that back wall. The rest of the shower is tiled in a simpler solid white tile with contrasting charcoal grout to really contrast and complement the fun tile. The vanity cabinets were completed in a cherry slate wood tone, topped with a classic white Calcatta quartz countertop. Bringing warmth to the space, breaking up the black-and-white contrast. We added additional cabinets into the commode room for storage. The floor tile complements the cabinets, with its warmth, and linear striations speak to the overall modern design. To complete the space, all the fixtures were selected in a striking matte black finish bringing it all together. This space is now inviting, updated and so much fun! Want An Estimate? If you have a project & would like a free estimate, click the button to share about your project & we’ll be in touch shortly. REQUEST FREE ESTIMATE NOW or Call (480) 287-4096 RELATED PROJECTS [pgcu id=”6661″] Mariano and CoMariano and Co is a licensed, bonded, and insured remodeling company serving the Phoenix Valley. From kitchens and bathrooms to custom homes and additions, they deliver a true 5 Star Experience from start to finish. Request a free estimate now. marianoco.com/
Chandler az master bathroom remodel

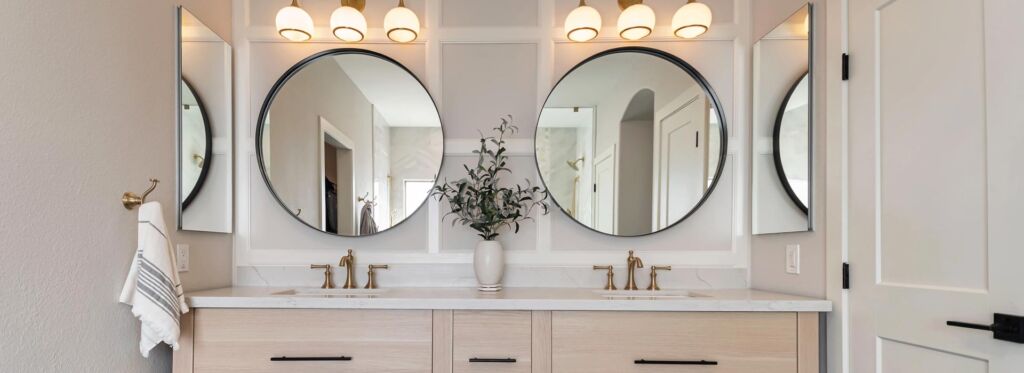
master bathroom remodel IN CHANDLER ARIZONA LOCATION Chandler, AZ TYPE Bathroom Remodel Price Range $100,000 – $150,000 DESIGN STYLE Transitional PROJECT DETAILS Cabinet Door Style – Coastal Cabinet Color/Stain – Regal White Countertop Material – Bianco Tiza Quartz Flooring Material – 8×32 Aequa Tur Porcelain Tile Shower Wall Material – 12×24 Davenport Ash Porcelain Tile Soap Niche Material – Cementine Black and White #2 Shower Flooring Material – Mica Pebble Mosaic Fixture Color – Matte Black Glass Type – Clear Glass master bathroom remodel This expansive master bath space was totally transformed into a stunning spa for two. The overwhelmingly large existing arches and tub decking were removed to create a more open plan. The 72” concrete freestanding tub acts as the focal point and features a matte black wall mounted filler and a candle niche. The tile rug underneath the tub lends pattern and contrast between the wood plank tile and the concrete earth finish. The huge shower with his and hers shower heads and rain head is sure to please. The separate vanity areas feature drop in coordinating concrete sinks with additional matte black metal accents. Above the tub hangs a cascading pendant light. Want An Estimate? If you have a project & would like a free estimate, click the button to share about your project & we’ll be in touch shortly. REQUEST FREE ESTIMATE NOW or Call (480) 287-4096 RELATED PROJECTS [pgcu id=”6661″] Mariano and CoMariano and Co is a licensed, bonded, and insured remodeling company serving the Phoenix Valley. From kitchens and bathrooms to custom homes and additions, they deliver a true 5 Star Experience from start to finish. Request a free estimate now. marianoco.com/

Kitchen and fireplace remodel in gilbert az

kitchen and fireplace remodel IN GILBERT ARIZONA LOCATION Gilbert, AZ TYPE Kitchen Remodel Price Range $750,000 – $1,000,000 DESIGN STYLE Transitional PROJECT DETAILS Cabinet Door Style – Concord Cabinet Color/Stain – White Countertop Material – Portofino Pol Classic Quartz Island Countertop Material – Kalahari Granite Backsplash Material – 3×6 Bianco Carrara Polished Marble Fixture Color – Matte Black kitchen and fireplace remodel Whitewing Manor underwent a transformative kitchen remodel, driven by a disastrous flood that impacted the entire home. The central focus of this renovation was the reconfiguration of the kitchen wall, now impeccably set at a precise 90-degree angle, optimizing both space and functionality. The perimeter cabinets, adorned with a Concord door style painted in a crisp white, feature a striking contrast with accents of warm maple cashew, adding a touch of elegance to the room. The kitchen’s countertops are a harmonious blend of natural stone on the oversized island, providing durability and timeless beauty, while engineered quartz graces the surrounding surfaces for easy maintenance. A 6×6 painted print on Carrara tile serves as a captivating backsplash, seamlessly marrying classic aesthetics with modern design. The kitchen boasts a walk-in pantry with barn doors, offering practicality and charm. Floating shelves surround the pantry walls, complementing the lower buffet cabinets in the same classic maple cashew finish. The countertop shows the same exquisite white quartz material, ensuring a cohesive and elegant design. To complete the space, wood-look plank tiles underfoot add a warm, inviting touch to this now revitalized culinary haven. Whitewing Manor’s kitchen remodel stands as a testament to the power of renewal and design ingenuity. Overall, our clients describe their new kitchen as a dream come true. It’s a space where they love to cook, entertain, and spend time with family and friends. It has become the heart of their home, and they couldn’t be happier with the result. Whitewing Manor’s kitchen remodel has truly transformed their living experience, and they look forward to creating many cherished memories in this beautiful space. FIREPLACE – GILBERT, AZ We entered this home with the foundation damaged due to water flooding the entire first floor and basement. Our “clients for life” came to us with this being their second project with our Team! This fireplace remodel was part of a full home reconstruction renovation. The original layout for the fireplace was set in the corner of the enclosed living room, with an older traditional design style featuring stacked stone and an arched niche above a molding mantle. The space lacked visual appeal and made organizing furniture awkward. Our clients were looking for more of a family-style fireplace they could gather around and enjoy. We designed this space to function as an open concept flow, opening walls up and eliminating hallways, creating a focal point, and feature wall by centering the new fireplace with a television above. Designed storage cabinets and drawers to balance both sides of the fireplace in a clean white custom cabinet, topped with a classic light quartz with subtle veining. We added floating shelves above in a wood stain finish, on both sides that matched the mantle separating the TV and fireplace. Making this space more functional, with an updated transitional design. The gas fireplace installed includes faux wood with the unit being surrounded by a classic 6” marble stone tile with a bold, tasteful pattern that complements all the surrounding material selections. The fireplace is finished on the sides and background of the TV with a classic clean white shiplap. The sconce lighting flanking the floating shelves is an industrial-style piping shown in a dark black bronzed finish, complementing the matte black cabinet hardware. These accessories are the finishing touches and are the jewelry of the completed design. This cozy space sets the tone for any event or family function! Want An Estimate? If you have a project & would like a free estimate, click the button to share about your project & we’ll be in touch shortly. REQUEST FREE ESTIMATE NOW or Call (480) 287-4096 RELATED PROJECTS [pgcu id=”6661″] Mariano and CoMariano and Co is a licensed, bonded, and insured remodeling company serving the Phoenix Valley. From kitchens and bathrooms to custom homes and additions, they deliver a true 5 Star Experience from start to finish. Request a free estimate now. marianoco.com/

Kitchen remodel in tempe az

kitchen remodel IN TEMPE ARIZONA LOCATION Tempe, AZ TYPE Kitchen Remodel Price Range $200,000 – $500,000 DESIGN STYLE Industrial PROJECT DETAILS Cabinet Door Style – Sonoma Cabinet Color/Stain – Licorice Countertop Material – Jura Beige Limestone Backsplash Material – 12×24 Reside Brown Rectangle Fixture Color – Stainless kitchen remodel Inspiration for the addition was drawn from the client’s love of New York City Lofts. Her vision was cast to the design team through photos and lots of dreaming together on the possibilities of creating something very personal and out of the ordinary. A confident use of brick tile to match the existing powder room walls, maintained a cohesive look and set the perfect backdrop for the industrial materials used in this design. Weathered and distressed black painted cabinetry are highlighted with metal mesh inserts on the main upper cabinets. A tall stainless steel range hood draws the eye upwards toward the new exposed beams and HVAC system. The honed Jura Beige limestone countertops are embedded with tiny fossils throughout, a daily archaeological study. The existing kitchen was dramatically relocated and anchored beneath a new pairing of beautiful Kolbe black windows on the main wall. The soaring ceilings were part of the addition, which vastly altered the feel of this home. A large round window above the main sink floods the space with natural light and screams industrial! A glass pantry was high on the client’s wish list. The fireplace was redesigned, and a workspace was planned where the kitchen used to be in front of the bay windows. New floor tile in a non-slip finish anchors the kitchen zone withing this open plan layout. A high low island invites guests to sit at the counter while the cooks are busy prepping opposite them in the work zone. Universal design principles were employed in the design and composition of this environment so that it could be accessed and used by all people regardless of their age, or ability. Elevated toe kicks, a lowered work zone, and a second prep area with induction tops made this kitchen dramatically more user friendly for this couple. All the windows have customized crank heights for ease of use from a seated position.”Just because a space is ADA compliant doesn’t mean it has to be boring!” (Homeowner) This couple loves to cook together, and now they can do so in ultimate personal comfort and style. Want An Estimate? If you have a project & would like a free estimate, click the button to share about your project & we’ll be in touch shortly. REQUEST FREE ESTIMATE NOW or Call (480) 287-4096 RELATED PROJECTS [pgcu id=”6661″] Mariano and CoMariano and Co is a licensed, bonded, and insured remodeling company serving the Phoenix Valley. From kitchens and bathrooms to custom homes and additions, they deliver a true 5 Star Experience from start to finish. Request a free estimate now. marianoco.com/

Modern full kitchen design in Mesa Arizona featuring sleek cabinetry updated lighting and a bright open feel.

Full kitchen remodel in mesa az

full kitchen remodel IN MESA ARIZONA LOCATION Mesa, AZ TYPE Kitchen Remodel Price Range $75,000 – $100,000 DESIGN STYLE Transitional PROJECT DETAILS Cabinet Door Style – Shaker Cabinet Color/Stain – Ember Glaze Island Cabinets Color/Stain – Maple Slate stain Countertop Material – Calacatta Classic Quartz Backsplash Material – 3×12 Flash White Inlay Material – Gray Blend Mosaic Fixture Color – Honey Bronze full kitchen remodel This kitchen was the typical dark stained style that the homeowners had us restyle into a brighter palette. The pantry was reconfigured to create more wall space to the left of the cooking zone. A much larger island now serves as the heart of the home. The light tones in the perimeter cabinetry brighten the space dramatically. Existing flooring was laced in to match the existing material. The gas cooktop was bumped forward and treated with an arched toe valance for a custom look. The beautiful marble tile detail over the cooktop adds richness along with brushed gold accents on the pendants, fixtures, and cabinet hardware. Want An Estimate? If you have a project & would like a free estimate, click the button to share about your project & we’ll be in touch shortly. REQUEST FREE ESTIMATE NOW or Call (480) 287-4096 RELATED PROJECTS [pgcu id=”6661″] Mariano and CoMariano and Co is a licensed, bonded, and insured remodeling company serving the Phoenix Valley. From kitchens and bathrooms to custom homes and additions, they deliver a true 5 Star Experience from start to finish. Request a free estimate now. marianoco.com/

Chandler kitchen remodel

kitchen remodel IN CHANDLER ARIZONA LOCATION Chandler, AZ TYPE Kitchen Remodel Price Range $100,000 – $150,000 DESIGN STYLE Transitional PROJECT DETAILS Cabinet Door Style – Shaker Cabinet Color/Stain – Painted Linen Island Cabinets Color/Stain – Cherry Slate Countertop Material – Ural Gray Quartz Island Countertop Material – Statuario Massa Quartz Backsplash Material – 2×9 Matte & Glossy Concerto Porcelain Fixture Color – Matte Black kitchen remodel This family home already had the ideal backyard, now it was time to update and spruce the interiors to the homeowners liking. New wide wood plank tile replaced the original beige square ceramic tile throughout the entire first floor creating a textured and rich backdrop for the two-toned kitchen. The original kitchen had an over-the-range microwave setup that we see so often in kitchen designs of this era. The cooking zone was completely updated to create a new feature wall. A custom-built banded hood with expansive floating shelves flanking the right and left sides creates a dramatic focal point. A hospitality station was included and features a beverage cooler and additional floating shelves. The backsplash features not a single, but a double herringbone pattern with alternating matte and glossy ceramic tiles. Pendants were added over the island where there used to be cans alone. The island grew in depth and storage and is topped with a stunning white and grey veined quartz. The perimeter is accented with a solid charcoal gray quartz. The convenience of a touch control faucet improves the cooking zone. Matte black accents were used throughout the design to create flow and coordination. Want An Estimate? If you have a project & would like a free estimate, click the button to share about your project & we’ll be in touch shortly. REQUEST FREE ESTIMATE NOW or Call (480) 287-4096 RELATED PROJECTS [pgcu id=”6661″] Mariano and CoMariano and Co is a licensed, bonded, and insured remodeling company serving the Phoenix Valley. From kitchens and bathrooms to custom homes and additions, they deliver a true 5 Star Experience from start to finish. Request a free estimate now. marianoco.com/

Scroll to Top